

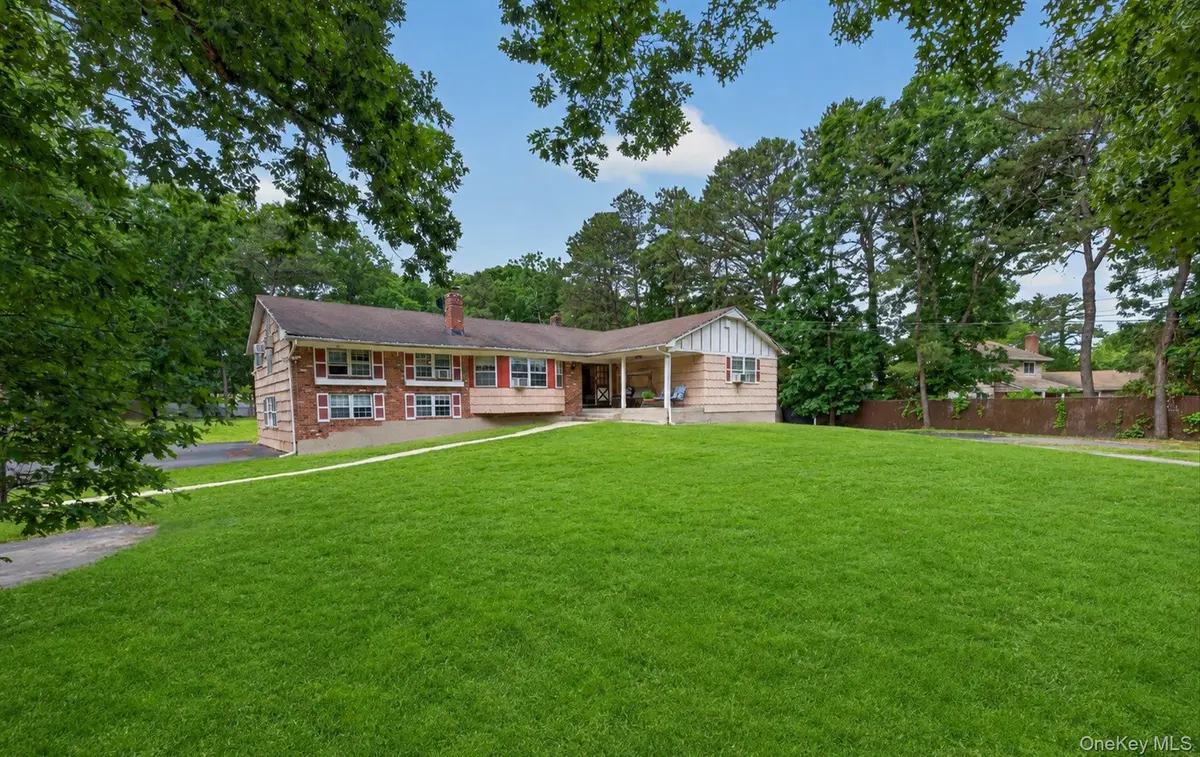
$1,250,000
$989,000
26.4%For more information regarding the value of a property, please contact us for a free consultation.
6 Beds
5 Baths
4,400 SqFt
SOLD DATE : 10/30/2026
Key Details
Sold Price $1,250,000
Property Type Single Family Home
Sub Type Single Family Residence
Listing Status Sold
Purchase Type For Sale
Square Footage 4,400 sqft
Price per Sqft $284
MLS Listing ID 1018114
Sold Date 10/30/26
Style Exp Ranch,Includes Legal Accessory Apartment
Bedrooms 6
Full Baths 5
HOA Y/N No
Rental Info No
Year Built 1970
Annual Tax Amount $17,248
Lot Size 0.870 Acres
Acres 0.87
Property Sub-Type Single Family Residence
Source onekey2
Property Description
Rare and remarkable opportunity in the coveted Half Hollow Hills School District. This expansive residence offers approximately 4000+ square feet of space on a beautifully situated .87 acre lot, delivering the space, flexibility and income potential that is increasingly hard to fine.
With 6 bedrooms and 5 bathrooms, this home is tailor made for multi generational living, someone looking for additional space, or the investor seeking exceptional returns.
The main level features an enormous family room with vaulted ceilings and exposed wood beams, a formal living room and separate dining room and a huge eat in kitchen. Versatile rooms throughout this home adapt to a variety of uses, such as a private home office, study or nursery. The primary bedroom includes a private en-suite bathroom.
The fully finished, legalized basement is a show stopper in size. The accessory apartment (current owner has a permit from the town,) features its own kitchen, living space, bedroom, full bathroom, separate outside entrance and egress window - a tremendous income-producing opportunity. The remaining finished basement offers incredible flexibility and potential for a home office, recreation, a gym or additional living space, complete with its own egress window and an abundance of storage.
The property also presents exciting additional potential for a third private suite with its own kitchen, bedroom and separate entrance - ready for someone to complete it with their finishes.
This home has exceptional bones and endless possibilities, being sold as is. Certificate of occupancy in place for garage conversion, finished basement and accessory apartment.
Ideally located- just minutes from Half Hollow Hill's Otsego elementary school and Candlewood Middle School, with convenient access to both the Long Island Expressway and Northern State Parkway - commuting to the city or the Hamptons couldn't be easier.
Location
State NY
County Suffolk County
Rooms
Basement Finished, Full, Walk-Out Access
Interior
Interior Features First Floor Bedroom, First Floor Full Bath, Beamed Ceilings, Cathedral Ceiling(s), Chandelier, Eat-in Kitchen, Entrance Foyer, Formal Dining, In-Law Floorplan, Kitchen Island, Open Kitchen, Primary Bathroom, Storage
Heating Oil
Cooling Wall/Window Unit(s)
Fireplace No
Appliance Dryer, Electric Cooktop, Freezer, Microwave
Exterior
Parking Features Driveway, Oversized, Private
Fence Back Yard, Full
Utilities Available Electricity Connected, Phone Connected, Trash Collection Public, Water Connected
Total Parking Spaces 7
Garage false
Private Pool No
Building
Foundation Other
Sewer Cesspool
Water Public
Structure Type Other
Schools
Elementary Schools Otsego Elementary School
Middle Schools Candlewood Middle School
High Schools Half Hollow Hills
School District Half Hollow Hills
Others
Senior Community No
Special Listing Condition None
Read Less Info
Want to know what your home might be worth? Contact us for a FREE valuation!

Our team is ready to help you sell your home for the highest possible price ASAP

Bought with NextHome OrangeDot
GET MORE INFORMATION
