

$1,150,000
$950,000
21.1%For more information regarding the value of a property, please contact us for a free consultation.
4 Beds
4 Baths
3,017 SqFt
SOLD DATE : 10/15/2026
Key Details
Sold Price $1,150,000
Property Type Single Family Home
Sub Type Single Family Residence
Listing Status Sold
Purchase Type For Sale
Square Footage 3,017 sqft
Price per Sqft $381
MLS Listing ID 1028086
Sold Date 10/15/26
Style Colonial
Bedrooms 4
Full Baths 3
Half Baths 1
HOA Y/N No
Rental Info No
Year Built 1991
Annual Tax Amount $16,787
Lot Size 0.440 Acres
Acres 0.44
Lot Dimensions 100 x 190
Property Sub-Type Single Family Residence
Source onekey2
Property Description
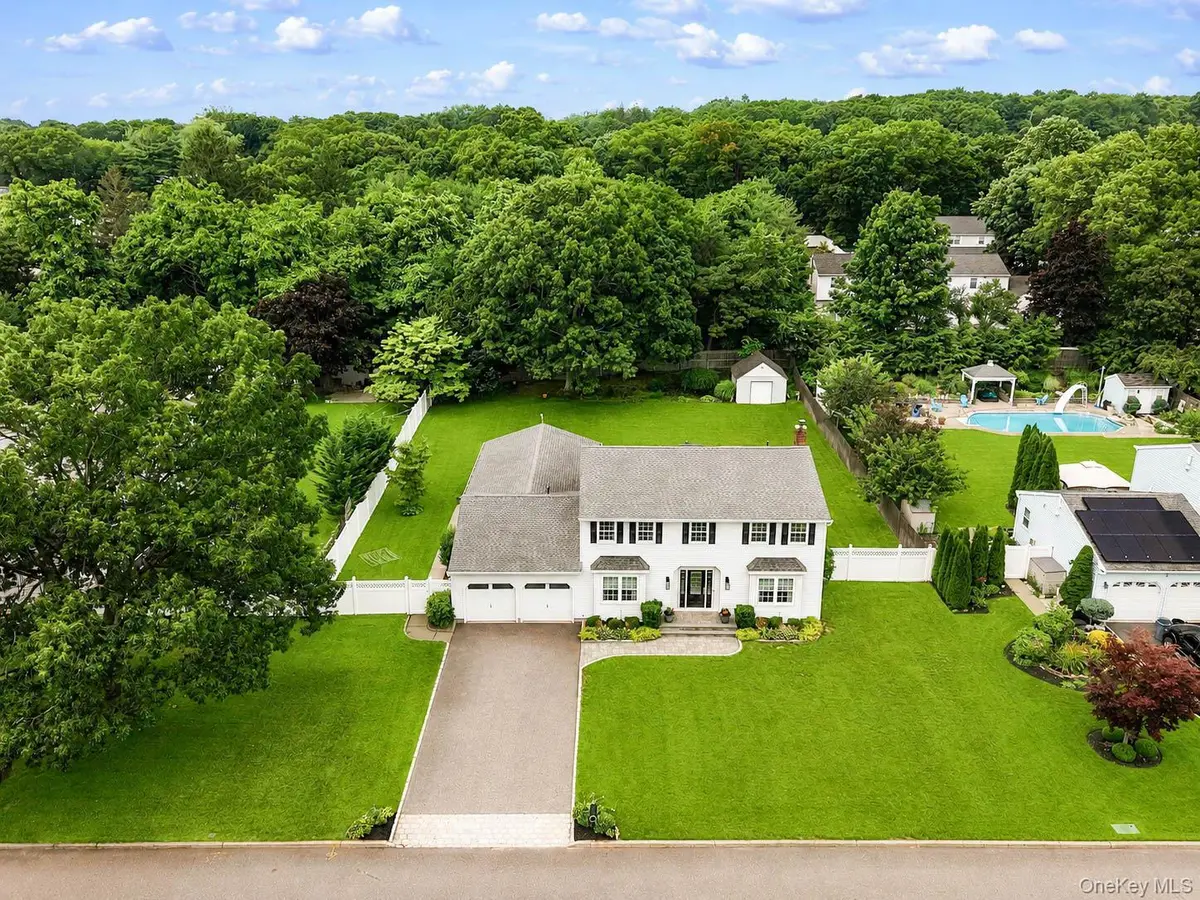
TRULY A RARE FIND. A Magnificent 3,000+ sqft 4/5 BR Colonial in a cul-de-sac, with a LEGAL 670 Sqft 1 Bedroom Apartment (addition) on the first Floor. The beautiful 9-year young apartment (addition) has its own Electric meter, heating/cooling system and is Great for extended family members or used as an income generator. The main House is completely Updated, including a New Kitchen/Appliances plus Quartz Counter Tops, New Front door 2023 plus All 3 Baths in the main house have been updated. There are Hardwood Floors in LR, DR & Den. The Roof was replaced in 2015, the Central Air was Replaced in 2021, and the heating system is a top-of-the-line Slant Fin Cast Iron system installed in 2015. There is also a Full Basement and a 2-car garage. The 9 Windows in the front of the home are being Replaced with Andersen Windows. All other windows have already been updated. The Half Acre property has a new 8 zone IGS system plus a beautiful paver patio off the kitchen/Den and the back yard has plenty of room to accommodate a pool of any size. The Apartment consists of a Beautiful Kitchen, Dining area, Living Room, Bedroom and Full bath. There is also a private side yard for the apartment. Prime Location, close to all shopping plus 1 Mile to LIE and 10 Minutes to LIRR.
Location
State NY
County Suffolk County
Rooms
Basement Full
Interior
Interior Features First Floor Bedroom, Eat-in Kitchen, Entrance Foyer, Formal Dining, In-Law Floorplan, Primary Bathroom, Quartz/Quartzite Counters, Walk-In Closet(s), Washer/Dryer Hookup
Heating Baseboard, Hot Water
Cooling Central Air
Flooring Carpet, Hardwood, Tile
Fireplace No
Appliance Dishwasher, Dryer, Range, Refrigerator, Washer
Exterior
Parking Features Driveway
Garage Spaces 2.0
Utilities Available Cable Available, Electricity Connected, Trash Collection Public, Underground Utilities, Water Connected
Garage true
Private Pool No
Building
Sewer Septic Tank
Water Public
Structure Type Vinyl Siding
Schools
Elementary Schools Chippewa Elementary School
Middle Schools Sagamore Middle School
High Schools Sachem
School District Sachem
Others
Senior Community No
Special Listing Condition None
Read Less Info
Want to know what your home might be worth? Contact us for a FREE valuation!

Our team is ready to help you sell your home for the highest possible price ASAP

Bought with Douglas Elliman Real Estate
GET MORE INFORMATION
