





4 Beds
3 Baths
2,545 SqFt
4 Beds
3 Baths
2,545 SqFt
Open House
Thu Oct 29, 5:30pm - 7:00pm
Sat Oct 31, 11:30am - 1:00pm
Key Details
Property Type Single Family Home
Sub Type Single Family Residence
Listing Status Active
Purchase Type For Sale
Square Footage 2,545 sqft
Price per Sqft $491
MLS Listing ID 1066241
Style Colonial
Bedrooms 4
Full Baths 2
Half Baths 1
HOA Y/N No
Rental Info No
Year Built 1950
Annual Tax Amount $23,216
Lot Size 0.500 Acres
Acres 0.5
Property Sub-Type Single Family Residence
Source onekey2
Property Description
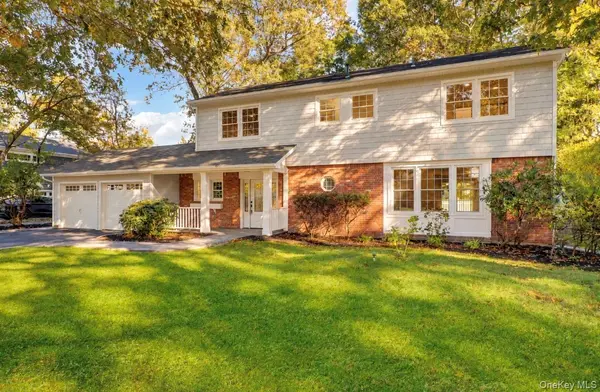
Beautifully Renovated Colonial
14 McLane Drive, an exceptional, fully renovated Colonial nestled in one of Dix Hills' most sought-after neighborhoods. Thoughtfully redesigned with sophisticated finishes, custom craftsmanship, and exceptional attention to detail, this stunning residence offers the perfect balance of luxury, comfort, and timeless elegance.
From the moment you enter the spacious foyer, you'll appreciate the warmth and inviting atmosphere of this beautiful home. A custom-designed fireplace serves as the focal point of the welcoming den, which flows effortlessly into the spectacular chef's kitchen.
Designed to impress and built for everyday enjoyment, the kitchen features custom cabinetry, gleaming quartz countertops, an oversized quartz waterfall island, and premium Bosch appliances, including a Bosch 36-inch range, Bosch French Door refrigerator, Bosch slide-out door microwave and Bosch dishwasher. A convenient pot filler adds another thoughtful touch, while sliding glass doors provide seamless access to the backyard and pool area, creating an ideal setting for indoor-outdoor entertaining.
Abundant natural light fills the entire home, complemented by recessed lighting throughout. The generously proportioned formal living and dining rooms provide elegant spaces for hosting.
Upstairs, you'll discover four spacious bedrooms, each offering generous closet space. The beautiful primary suite features a gorgeous private ensuite bathroom, creating a peaceful retreat where you can unwind in comfort and privacy.
The outdoor living spaces are equally impressive, thoughtfully designed to offer the perfect balance of luxury, relaxation, and entertaining. A beautiful bluestone front porch creates an inviting first impression, while newly installed stone pavers complement the walkways, expansive rear patio, outdoor bar area, and pool surround.
At the heart of this private backyard retreat is a stunning 18' x 36' in-ground pool, complete with a brand-new filter and pump, surrounded by vinyl fencing for added privacy and peace of mind. Whether hosting memorable gatherings or enjoying a peaceful afternoon poolside, this exceptional outdoor setting delivers a true resort-style experience in the comfort of your own home.
Additional highlights include exquisite custom millwork, elegant crown molding, three-zone heating, central air conditioning, a boiler and hot water heater both less than two years old, and upgraded 200-amp electrical service.
From its sophisticated finishes to its thoughtfully designed indoor and outdoor living spaces, every detail of this remarkable renovation reflects exceptional craftsmanship, quality, and attention to detail.
This is more than a beautifully renovated home, it's an exceptional lifestyle, ready to be enjoyed.
Every detail of this remarkable renovation reflects quality craftsmanship and a commitment to exceptional living.
14 McLane Drive is more than a beautifully renovated home. It's an opportunity to enjoy the lifestyle you've been waiting for.
Location
State NY
County Suffolk County
Rooms
Basement Finished, Full
Interior
Interior Features Chefs Kitchen, Eat-in Kitchen, Entrance Foyer, Kitchen Island, Open Floorplan, Open Kitchen, Primary Bathroom, Recessed Lighting, Walk Through Kitchen, Washer/Dryer Hookup
Heating Baseboard, Hot Water, Natural Gas
Cooling Central Air
Flooring Hardwood, Tile
Fireplaces Number 1
Fireplace Yes
Appliance Dishwasher, Microwave, Range, Refrigerator
Exterior
Parking Features Attached, Driveway, Garage, Off Street, Private
Garage Spaces 2.0
Fence Back Yard, Fenced, Vinyl
Pool In Ground, Pool Cover, Vinyl
Utilities Available Electricity Connected, Natural Gas Connected, Water Connected
Garage true
Private Pool Yes
Building
Lot Description Level, Near School, Near Shops
Sewer Cesspool
Water Public
Structure Type Frame,Vinyl Siding
Schools
Elementary Schools Rolling Hills School
Middle Schools Commack Middle School
High Schools Commack
School District Commack
Others
Senior Community No
Special Listing Condition None

"My job is to find and attract mastery-based agents to the office, protect the culture, and make sure everyone is happy! "