


259 Astor DR, Sayville, NY 11782
REQUEST A TOUR If you would like to see this home without being there in person, select the "Virtual Tour" option and your agent will contact you to discuss available opportunities.
In-PersonVirtual Tour
$ 1,195,000
Est. payment | /mo

4 Beds

4 Baths

3,102 SqFt


Save
$ 1,195,000
Est. payment | /mo
Save

4 Beds

4 Baths

3,102 SqFt

Key Details

Property Type Single Family Home

Sub Type Single Family Residence

Listing Status Active

Purchase Type For Sale

Square Footage 3,102 sqft

Price per Sqft $385

MLS Listing ID 1041895

Style Includes Legal Accessory Apartment,Post Modern

Bedrooms 4

Full Baths 3

Half Baths 1

HOA Y/N No

Rental Info No

Year Built 1988

Annual Tax Amount $22,288

Lot Size 0.500 Acres

Acres 0.5

Lot Dimensions 170' x 205 irr

Property Sub-Type Single Family Residence

Source onekey2

Property Description

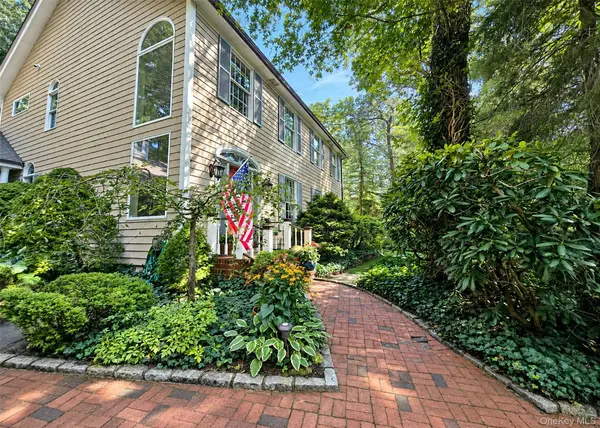
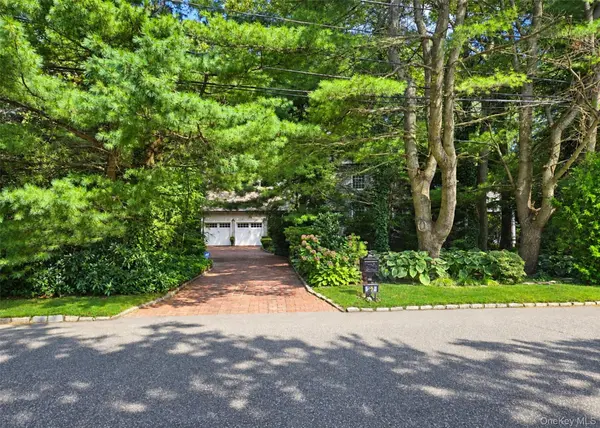
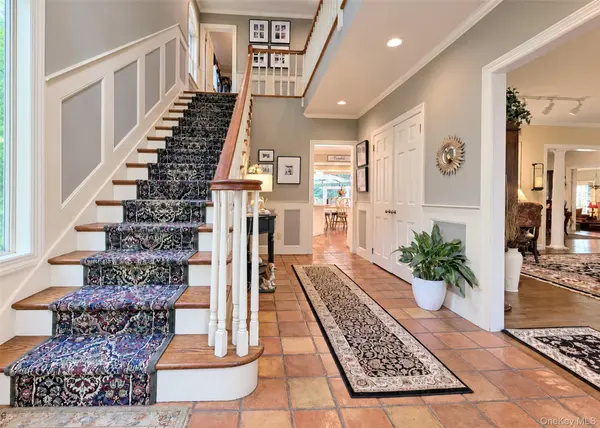
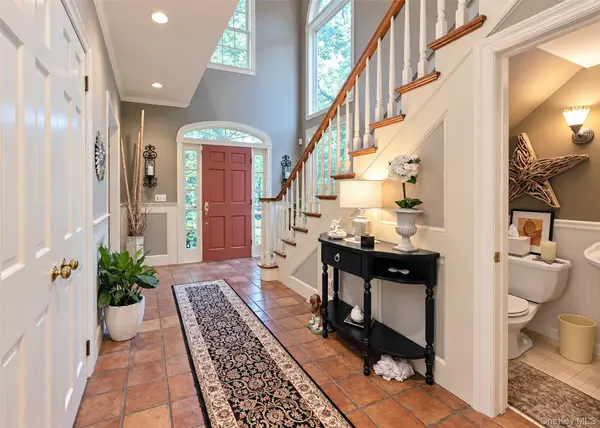
Located in the highly desirable Hamlet of Sayville, this exceptional 4-bedroom, 3.5-bath Post Modern home was custom built by the builder himself, with quality craftsmanship and thoughtful details throughout. Featuring an impressive array of upgrades, this beautiful home also includes a studio accessory apartment with kitchenette and separate entrance, offering wonderful flexibility for guests, extended living, or additional space.The main residence welcomes you with a dramatic two-story entry foyer, complete with a second-level overlook, and beautiful oak flooring throughout. The spacious 9-foot ceilings add to the home's open and airy feel. The formal living room features a fireplace, while the elegant formal dining room leads to a cozy sunroom through French doors. The sunroom is a true standout, featuring a tin ceiling, brick flooring, and Vermont Castings stove, creating a warm and inviting space for year-round enjoyment. The upgraded chef's kitchen is designed for both entertaining and everyday living, featuring premium Bosch and Viking appliances, custom cabinetry with soft-close features, under-cabinet lighting, and beautiful quartzite countertops. The kitchen overlooks the brick patio and beautifully private backyard, creating an ideal setting for indoor-outdoor entertaining. The primary ensuite offers a peaceful retreat with a walk-in closet, a beautiful bath with soaking tub, and vaulted ceilings. With its custom construction, quality finishes, versatile accessory apartment, private outdoor space, and desirable Sayville location, this is a home that truly needs to be seen to be appreciated.
Too much to list! Please see attached feature sheet and additional information for all the exceptional details this property has to offer.

Location

State NY

County Suffolk County

Rooms

Basement Crawl Space

Interior

Interior Features Built-in Features, Chandelier, Chefs Kitchen, Crown Molding, Eat-in Kitchen, ENERGY STAR Qualified Door(s), Entrance Foyer, Formal Dining, High Ceilings, Open Floorplan, Pantry, Primary Bathroom, Quartz/Quartzite Counters

Heating Oil

Cooling Central Air

Fireplaces Number 2

Fireplaces Type Wood Burning, Wood Burning Stove

Fireplace Yes

Appliance Dishwasher, Dryer, Electric Water Heater, Refrigerator, Stainless Steel Appliance(s), Washer

Exterior

Parking Features Garage, Private

Garage Spaces 2.0

Utilities Available Cable Connected, Electricity Connected, Phone Available, Trash Collection Public, Water Connected

View Trees/Woods

Garage true

Private Pool No

Building

Lot Description Back Yard, Irregular Lot, Landscaped, Level, Secluded

Sewer Cesspool

Water Public

Level or Stories Two

Structure Type Frame

Schools

Elementary Schools Sunrise Drive Elementary School

Middle Schools Sayville Middle School

High Schools Sayville

School District Sayville

Others

Senior Community No

Special Listing Condition None

OneKey MLS/ Hudson Gateway (HGAR)/ Long Island MLS (MLSLI)/ Mid Hudson MLS
Listed by BH&G R E Realty Connect • Julie Poidomani
Nicholas Ciccarelli

"My job is to find and attract mastery-based agents to the office, protect the culture, and make sure everyone is happy! "

+1(631) 935-5006

nicholasciccarellihomes@gmail.com

903 Main St #101, Port Jefferson, NY 11777

GET MORE INFORMATION

Name
Phone*
Message

Go tour this home

259 Astor DR